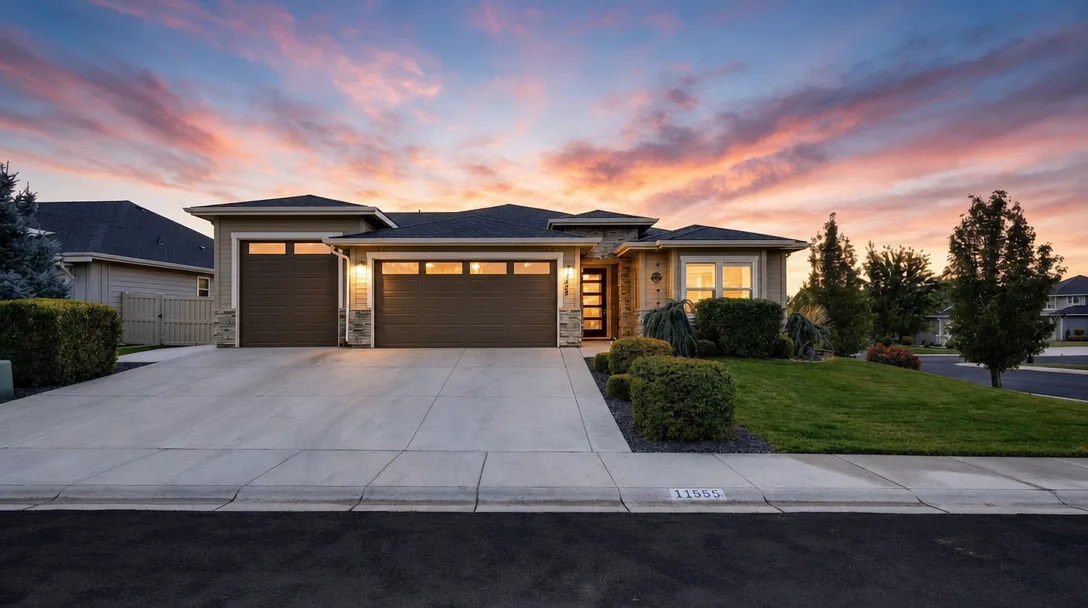
11555 W Pathview St
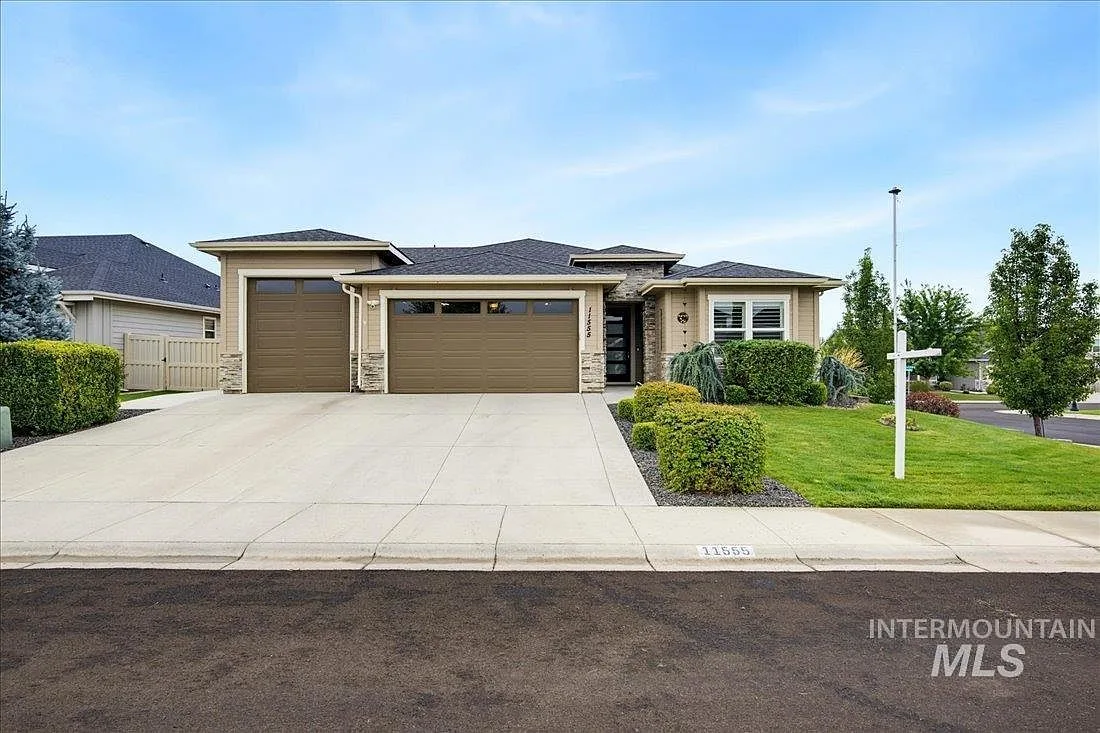
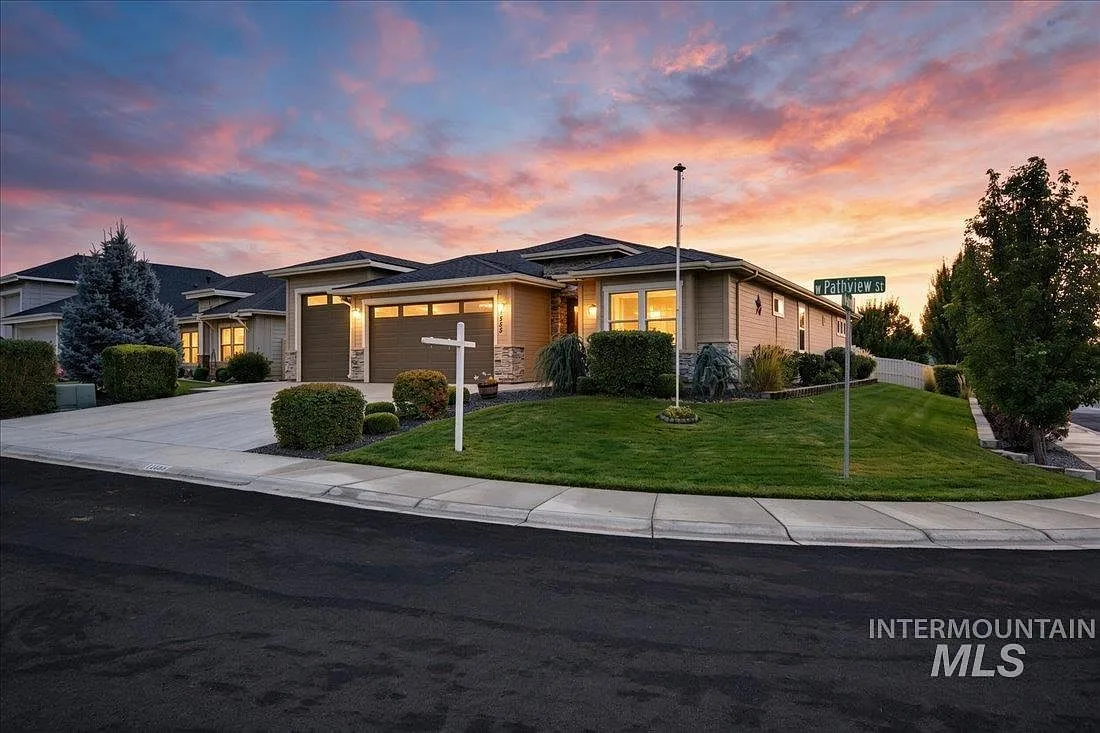
Star, Idaho · Custom built · Corner lot
Listed at $760,000
A custom-built split-bedroom floor plan with hardwood throughout, a kitchen made for gathering, a spacious primary suite, and a finished garage with an extended bay for the toys. The assumable VA loan at 2.49% makes it worth a closer look.
$760,000
list price
2.49%
VA assumable loan rate
Custom
built for everyday living
~$30K
in seller upgrades and amenities
Corner
lot with patio, dog run, and shed
2.49% VA assumable loan available
The existing VA loan on this home is assumable at 2.49%, a rare lock on today's market. Qualified buyers may be able to take over the seller's rate, subject to lender approval and VA eligibility.
01 · The house
Built for everyday living, detailed for the long run
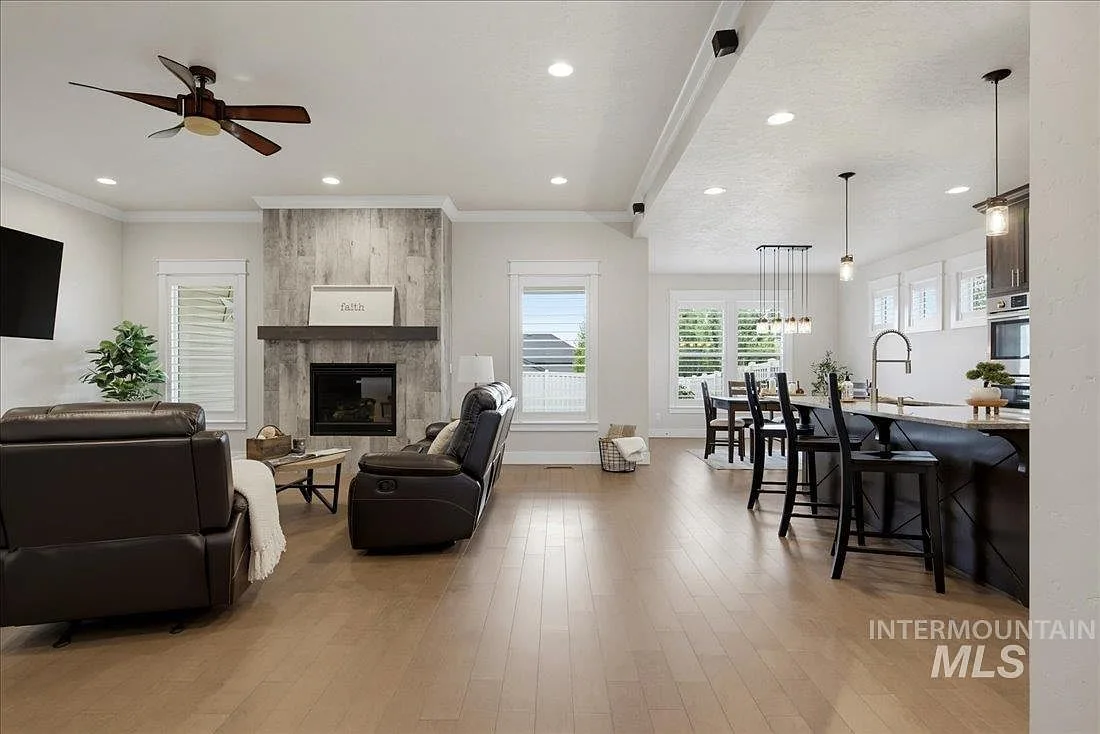
11555 W Pathview St is a custom-built home crafted with quality materials and a thoughtful split-bedroom floor plan. Hardwood flooring runs throughout, wood-wrapped windows with shutters keep rooms bright, and a gas fireplace anchors the great room. The seller has added nearly $30K in upgrades and amenities, and the home is plumbed for central vacuum with the canister installed.
Financing headline
The existing VA loan is assumable at 2.49%, a rare lock on today's market. Ask about qualification requirements when you tour.
Great room
A gas fireplace anchors the space, framed by wood-wrapped windows, custom cabinetry, and detailed trim. Hardwood flooring flows throughout the home.
02
Kitchen
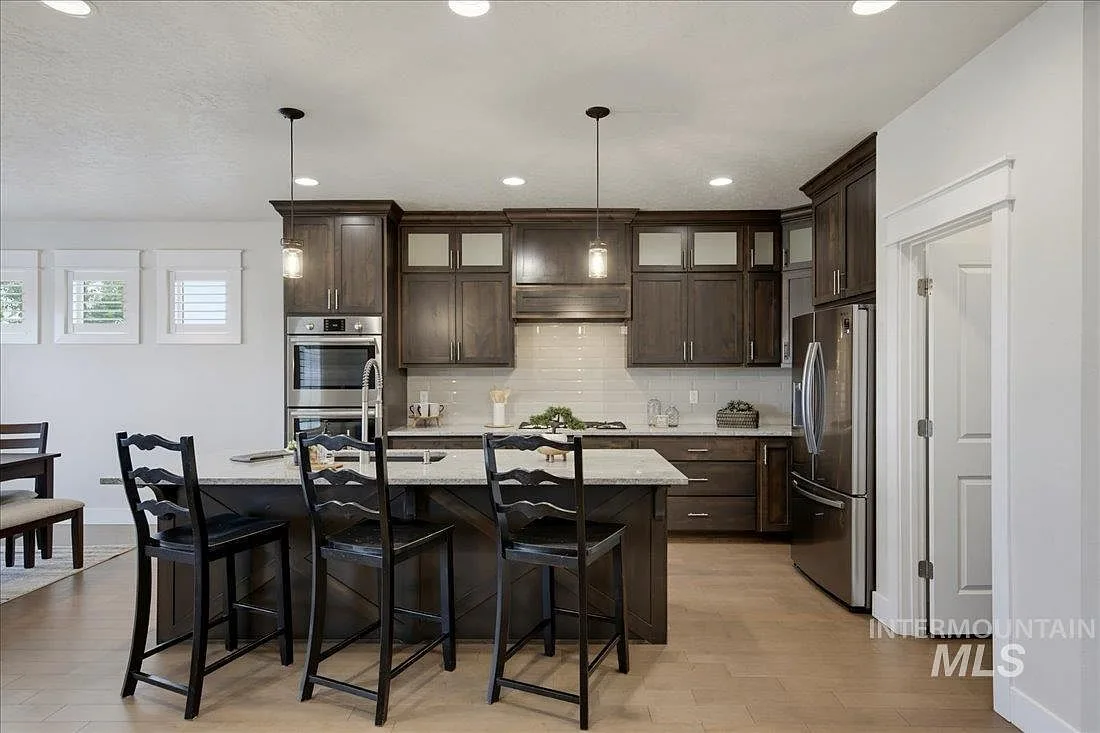
Granite countertops, a generous island, a full-height backsplash, and Bosch stainless appliances including double ovens.
03
Primary suite
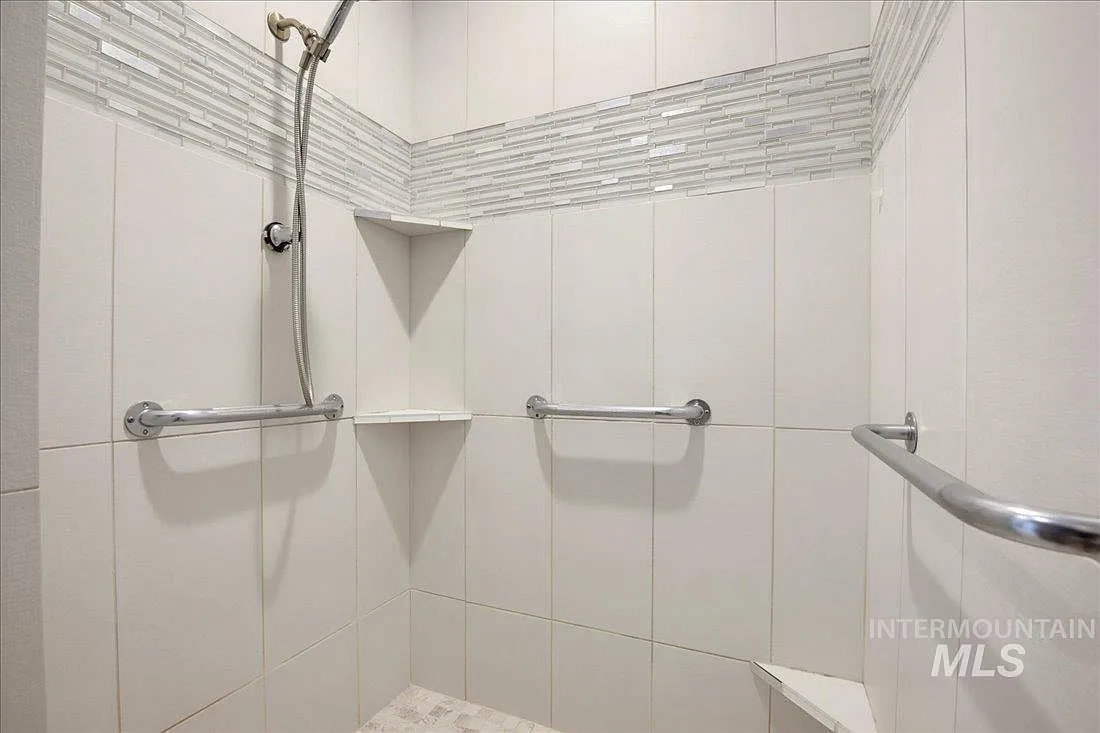
A tile walk-in shower, a relaxing soaker tub, and an oversized walk-in closet with direct access to the laundry room.
04
Mudroom
A dedicated 10x7 mudroom off the garage keeps shoes, coats, and everyday gear organized and out of sight.
05
Garage
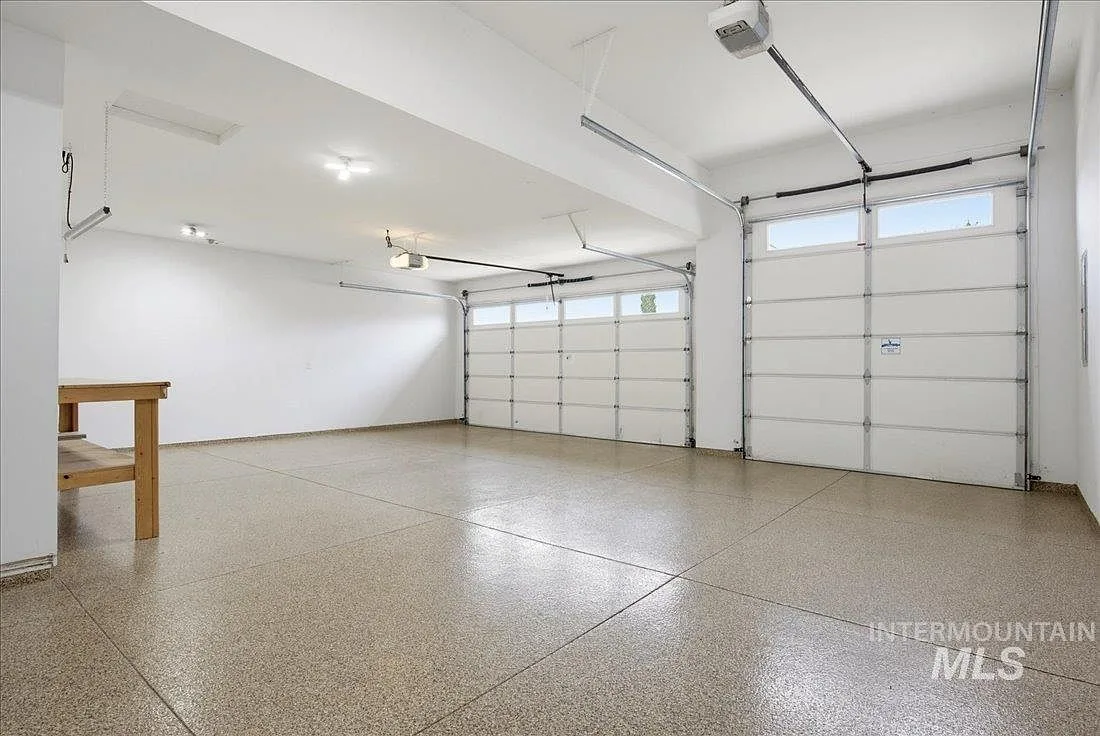
Finished with epoxy flooring, plus an extended third bay with flexible space for a camper, boat, trailer, or motorcycles.
06
Outdoor living
A beautifully landscaped corner lot with a covered patio, BBQ gas stub, custom black iron dog run, and a storage shed.
07
Kitchen
A kitchen designed for gathering
Granite countertops, a generous island, and a full-height backsplash set the stage. Bosch stainless appliances, including double ovens, make holiday cooking feel easy, while the walk-in pantry keeps ingredients organized and the open plan keeps the cook in the conversation.
- Granite countertops
- Full-height backsplash
- Bosch double ovens
- Walk-in pantry
Primary suite
Your own reset at the end of the day
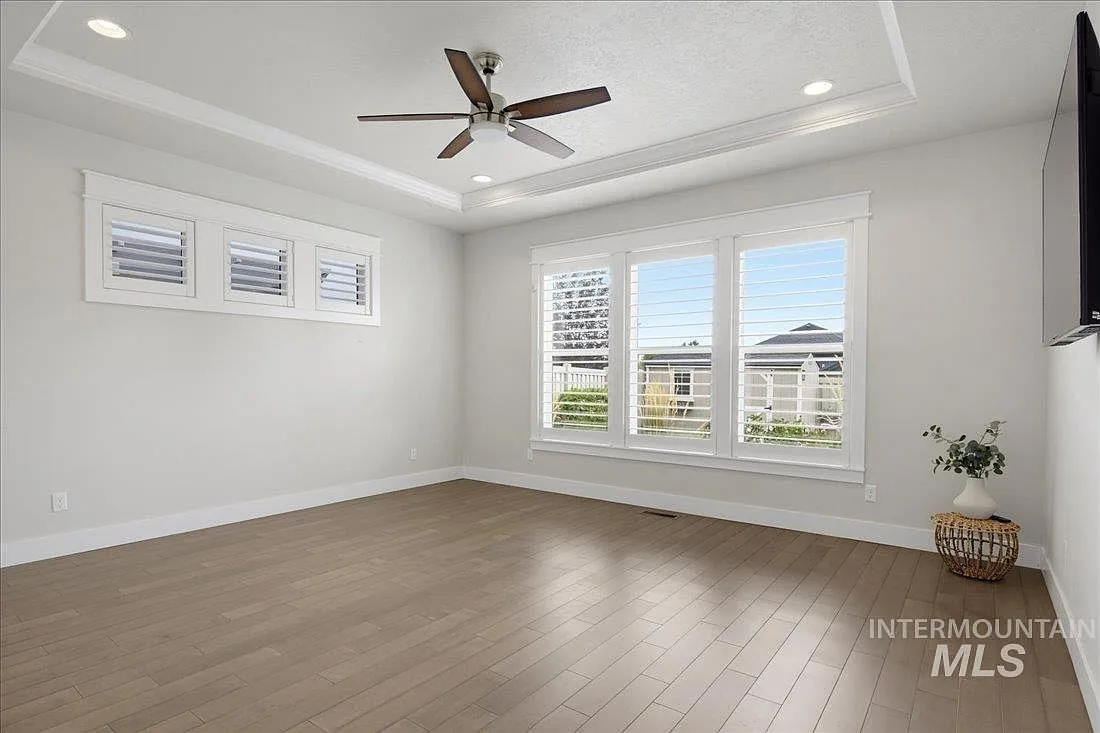
The spacious primary suite is a quiet retreat with a tray ceiling, wood-wrapped windows, and plantation shutters. The bath pairs a tile walk-in shower with a relaxing soaker tub, and the oversized walk-in closet connects directly to the laundry room, so getting ready is one smooth loop.
- Tile walk-in shower
- Relaxing soaker tub
- Oversized closet
- Direct access to laundry
Garage and outdoors
Room for the toys, inside and out
The finished garage features epoxy flooring and an extended third bay with flexible space for a small camper, boat, trailer, motorcycles, or a workshop. Outside, the covered patio has a BBQ gas stub, custom black iron gates frame a convenient dog run, and a storage shed tucks away the extras. The 10x7 mudroom keeps it all tidy.
- Epoxy garage floor
- Extended third bay
- Covered patio, BBQ stub
- Dog run plus storage shed
Video walkthrough
See the home in motion
This marketing video uses CGI for visual effects and composition; verify property details independently.
Photo tour
Every room, in light
The neighborhood
Star, Idaho: small town energy, Boise minutes away
Star sits about 17 miles northwest of downtown Boise along State Highway 44, a roughly 25 to 35 minute drive to the city. It is one of Idaho's fastest-growing communities, with West Ada schools, the Boise River nearby, and a small-town main street that still feels like home.
- ~17 miles to Boise
- West Ada School District
- Boise River nearby
- Fast-growing, family-friendly
Area guides
Notes on the area, and what is happening in town
Honest, practical writing on Star and the Treasure Valley, plus the town's annual events by season.
From the agent's blog
The 2.49% VA assumable loan, Star and West Ada schools, parks along the Boise River, and what it is really like to live near Boise, Meridian, and Eagle.
Read the blogCommunity events in Star
The July 4th Hometown Celebration, Friday concerts at the Star Riverhouse, the farmers market, Trunk-or-Treat, and holiday markets, organized by season.
See the eventsYour listing agent
Paul Knighton, Idaho Associate Broker
Paul is your listing agent for 11555 W Pathview St. He is happy to walk you through the home in person, answer questions about the VA assumable loan, and help you understand what makes this Star neighborhood tick. Tours are available by appointment, evenings and weekends included.
Meet and tour the homeBook a visit
Come see 11555 W Pathview St in person
Tell us when you would like to tour and what you would like to learn. Paul will confirm the details and answer any questions about the assumable VA loan, the home's features, or the neighborhood.
Listed at $760,000
Ask Paul about financing options.
11555 W Pathview St
Star, ID 83669
2.49% VA assumable loan
Qualification is subject to lender review and VA eligibility.
Paul Knighton
Idaho Associate Broker, listing agent
Request a private tour
A quick form is all it takes. We will confirm your visit by email or phone.